People first
Needs and habits come before a style or furniture selection.
 INTERIOR DESIGN STUDIOPrepare your project ↗العربية
NAYO / INTERIORS · SAUDI ARABIA
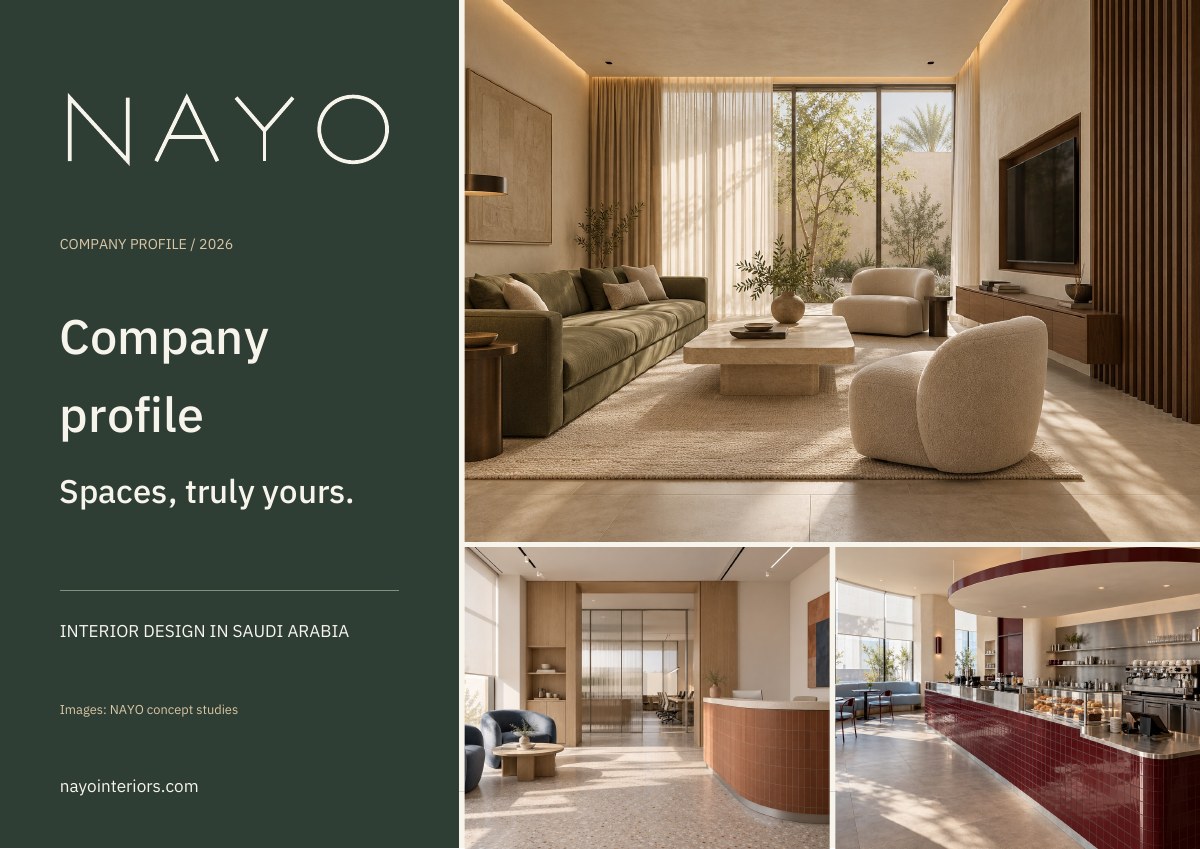
An interior design studio for homes, businesses and hospitality in Saudi Arabia. Download our company profile in English or Arabic.
NAYO / COMPANY PROFILE
Meet the studio and team, explore our design sectors, process and service levels, and discover Bayt Al Sidr, Riwaq and Madar.
14 pages · PDF · 5.9 MB
Download English profile ↓تحميل النسخة العربية PDF ↗01 / ABOUT NAYO
NAYO is an interior design studio led by Rama Abu Ghosh, alongside engineer Esraa and an engineering team. Our focus is residential, commercial and hospitality interiors in Saudi Arabia. We begin with people and how they use a space, then translate that understanding into layouts, materials, light and detail.
We aim to create places that reflect their owners and support everyday life. Each project has its own language, connected by attention to privacy, circulation, material coherence and clear decisions.
Needs and habits come before a style or furniture selection.
Visual choices are connected to how a space works.
We define the design scope and deliverables before developing details.
02 / THE TEAM
Founder
The founder behind NAYO’s vision: putting people and the character of a place at the beginning of design.
First engineer on the NAYO team
Working with Rama and the engineering team to translate ideas into considered design detail.
Alongside them, an engineering team united by one design vision.
03 / DESIGN SECTORS
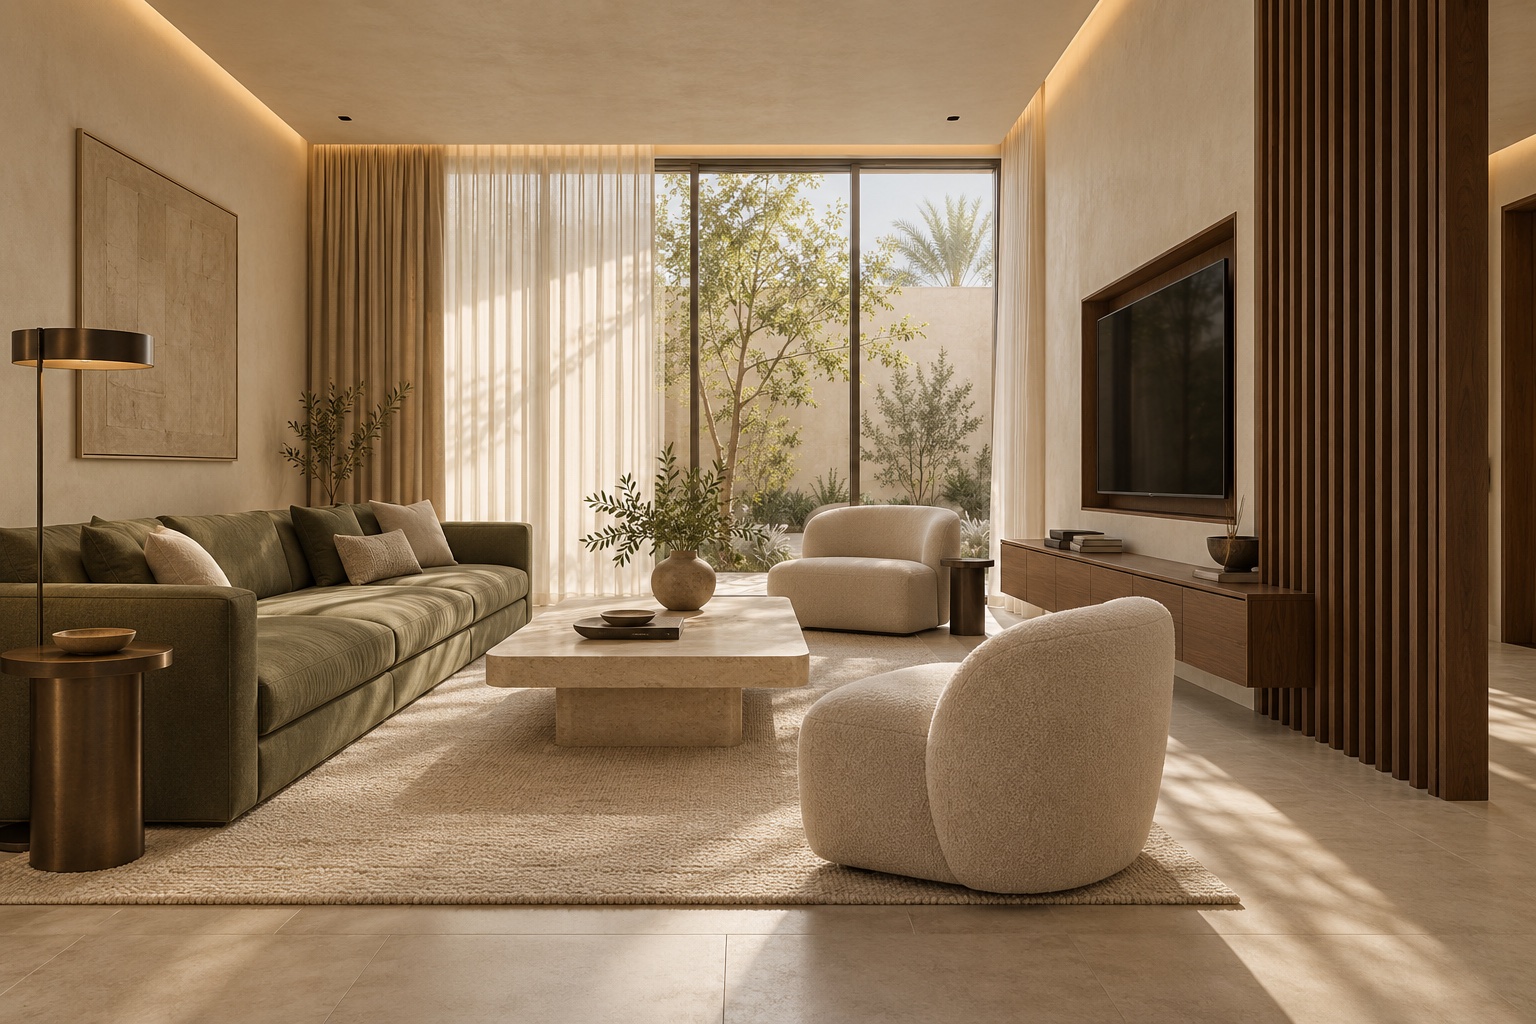
Homes, apartments, villas and majlis spaces, balancing family privacy, hospitality, storage and everyday life.
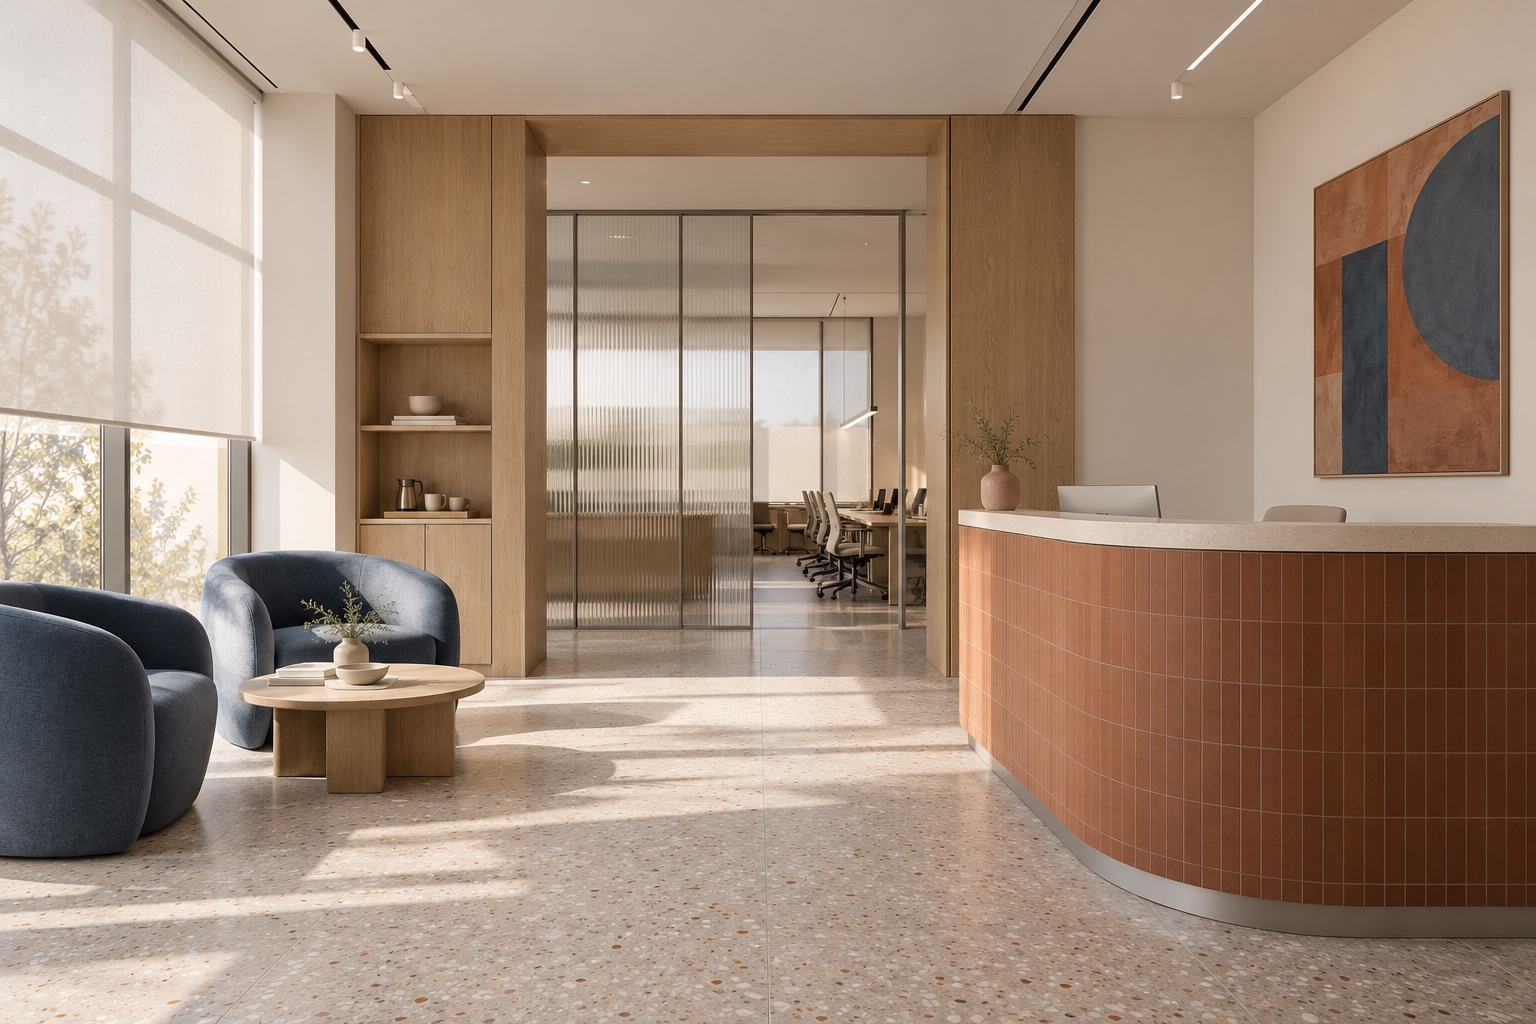
02Reception, workstations and meetings, with layouts that support focus, collaboration and a business’s identity.
03Customer journeys, display areas and service points, with a design language that gives the product room to stand out.
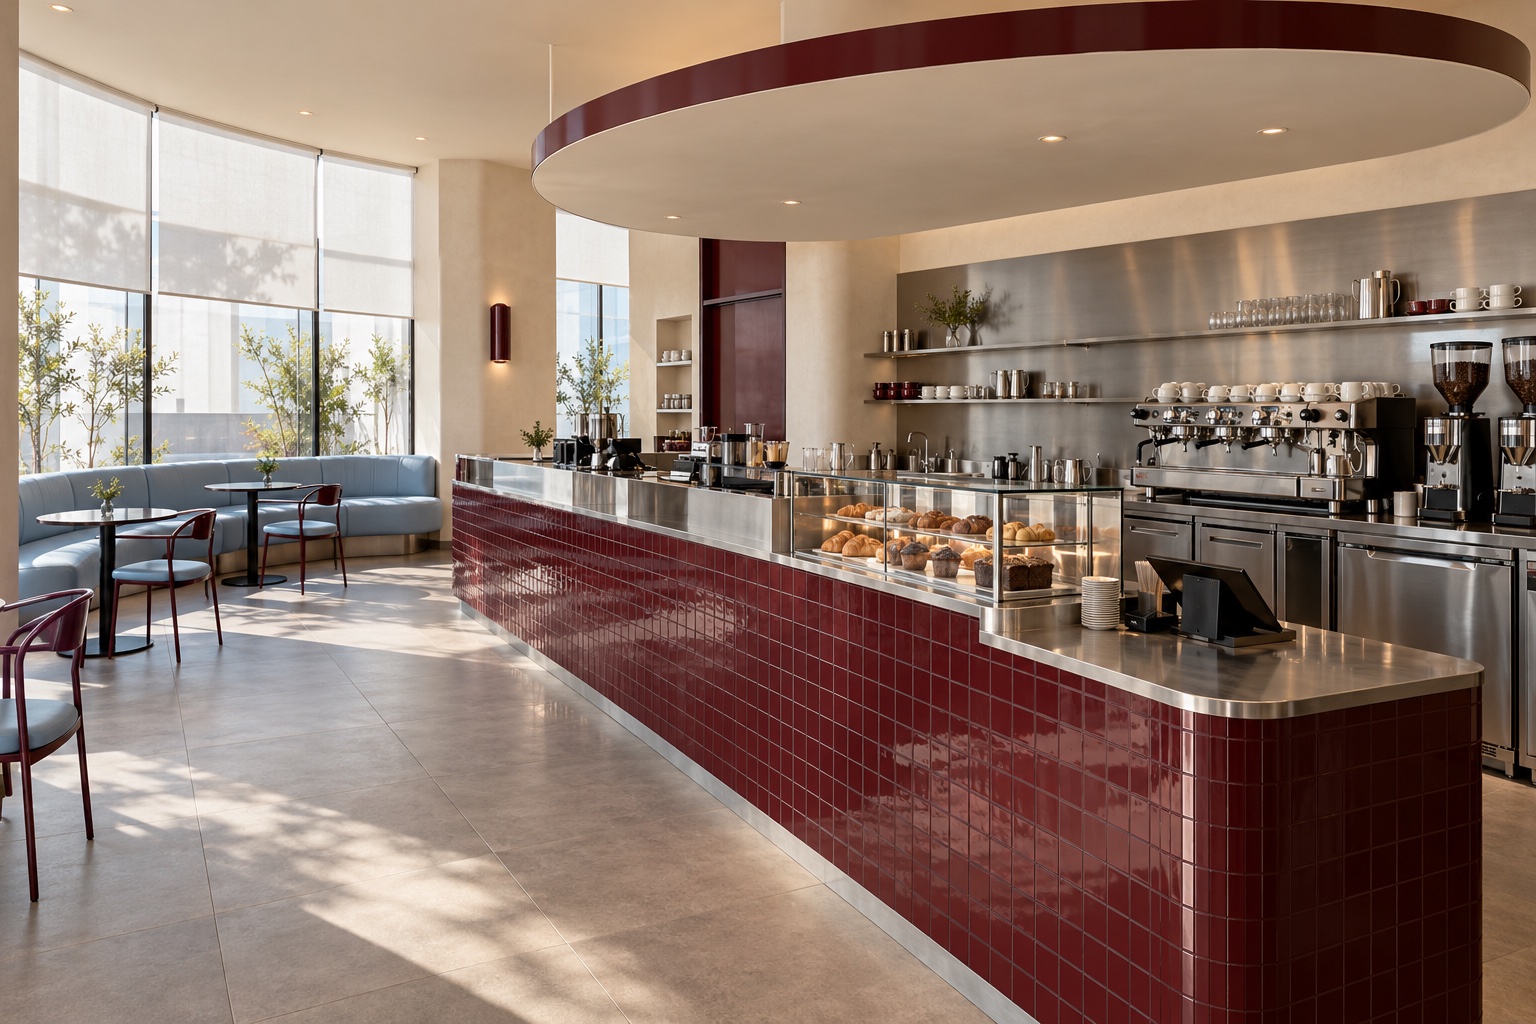
04Arrival, seating and ordering experiences, with materials, light and furniture aligned with the concept and service model.
04 / OUR PROCESS
Use, preferences, area, site and available budget.
Concept, circulation, colors and material direction.
Furniture, lighting and visualizations within the agreed scope.
Agreed reviews to confirm decisions and samples.
Files, drawings and schedules defined by the approved proposal.
Deliverables, visualization and drawing counts, reviews, schedule and fees are defined in a written proposal. Construction, procurement, supervision, permits and specialist services are not assumed within a design package; they require a separate scope and agreement.
05 / FROM THE NAYO STUDIO
The following projects are in-house NAYO concept studies illustrating design directions, not client commissions or built work. Images are AI-generated; locations and areas are study assumptions.