Welcome without disruption
A proposed visitor route connects reception to meetings without crossing the desk rows, with a clear threshold to the team zone.
 INTERIOR DESIGN STUDIOPrepare your project ↗العربية
NAYO / INTERIORS · SAUDI ARABIA
Room for ideas. Rhythm for a team.
An in-house NAYO concept study, not a client commission or completed project. Location, areas and capacity are design assumptions. Images are AI-generated visualizations, not construction drawings or technical approvals.
01 / THE DESIGN IDEA
A creative workplace concept with a clear welcome and room for focused teamwork. A warm clay reception leads into a pale-oak studio and a glazed meeting room. Muted blue connects the spaces without dominating them.
The assumed brief is an 8-person creative team hosting regular client presentations. A proposed 180 m² covers reception, work, meetings, circulation and support, separating visitor movement from team desks. Location and areas are study assumptions.
A proposed visitor route connects reception to meetings without crossing the desk rows, with a clear threshold to the team zone.
Low desk dividers and an enclosed meeting room support different work modes; soft-material acoustic performance needs later review.
Clay marks arrival, blue accompanies work, and oak with aluminum connects the spaces through a consistent material language.
02 / SPACE PROGRAM
Visitors move from reception to the meeting room; the team enters the studio through a separate threshold. Circulation and support connect the zones behind them. The diagram explains proposed relationships, not construction dimensions or door locations.
The 42 m² circulation and support allowance includes coffee and storage. Shared building facilities and restrooms are outside the detailed study and visual scope.
Illustrative relationship diagram, not an architectural or scaled plan.
03 / THE SPACES
01 / 36 m²
A clear first impression.
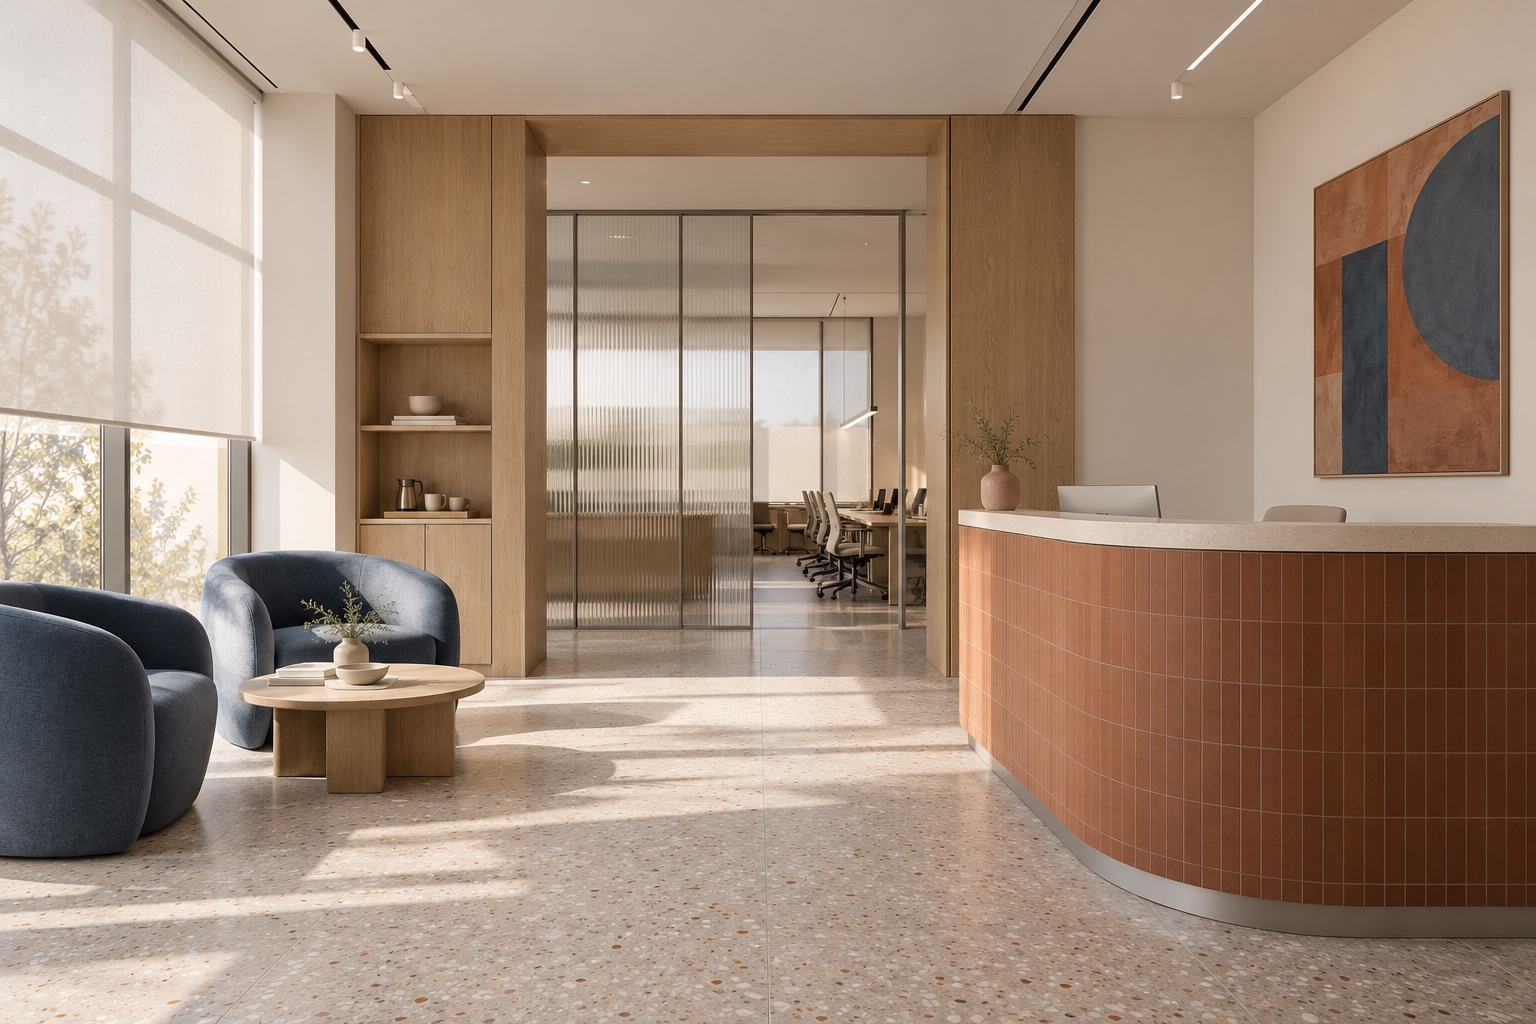
A curved clay-tile reception desk faces two blue lounge chairs and an oak table. A timber portal marks the transition inward; reeded glass offers a glimpse of the workplace while softening views of its details.
02 / 72 m²
A considered setting for shared work.
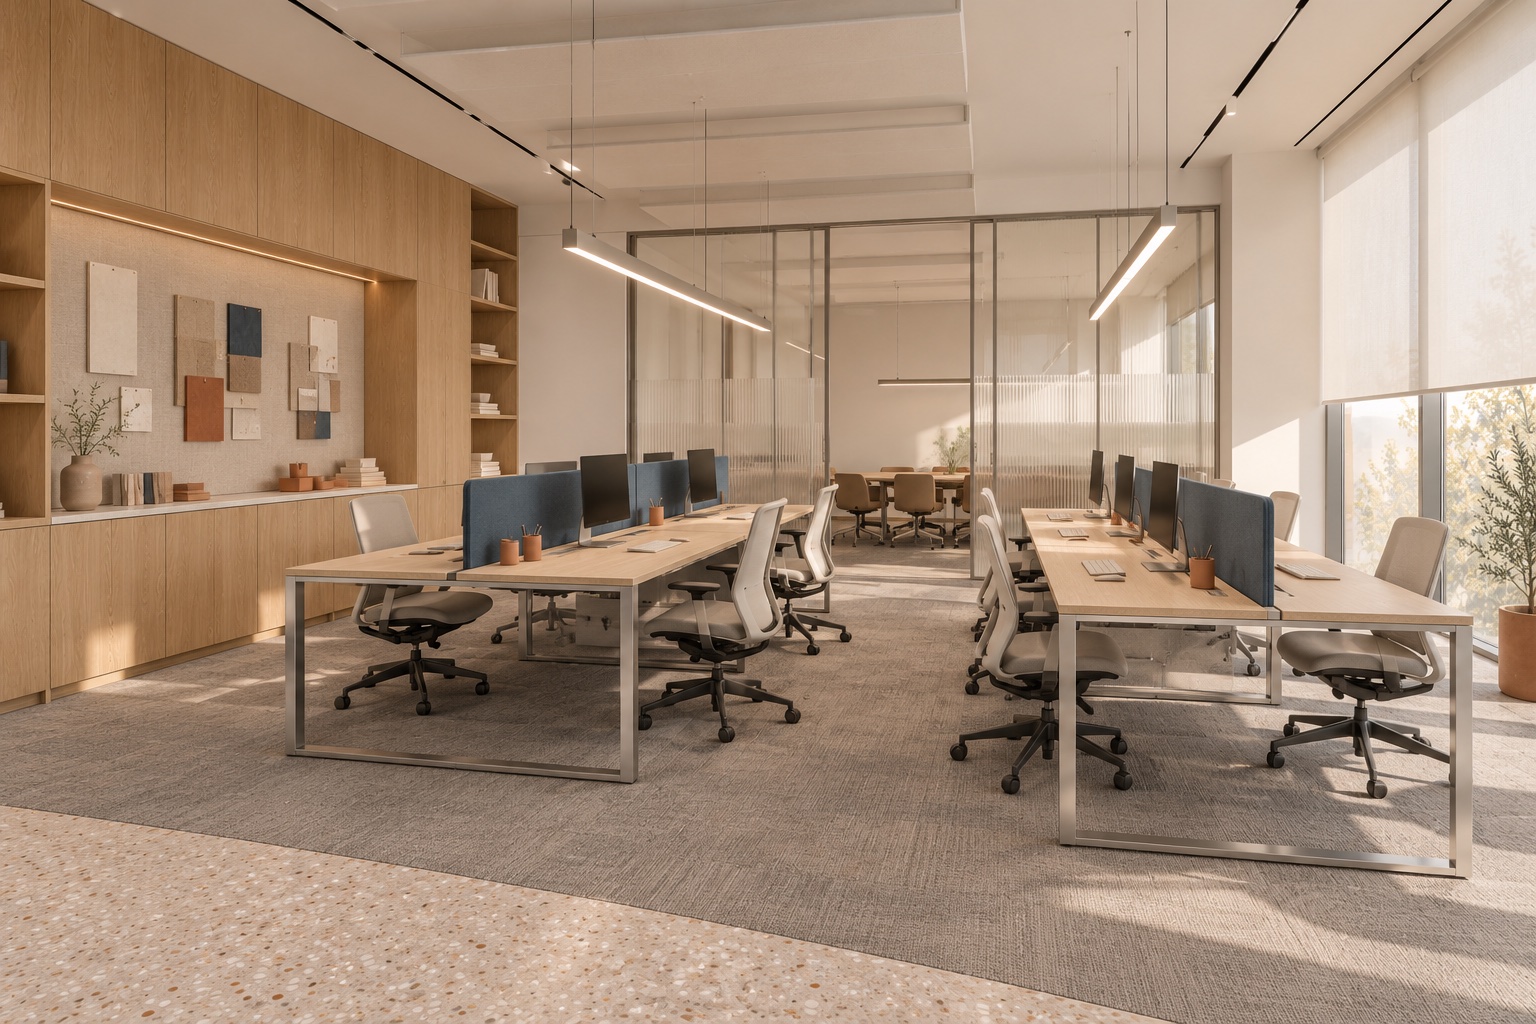
Shared oak benches pair with low blue dividers and adjustable task chairs. A storage and sample wall supports reviews, while a central route separates the desk rows. The target capacity is 8 people, subject to detailed layout review.
03 / 30 m²
Present conversations. Quiet details.
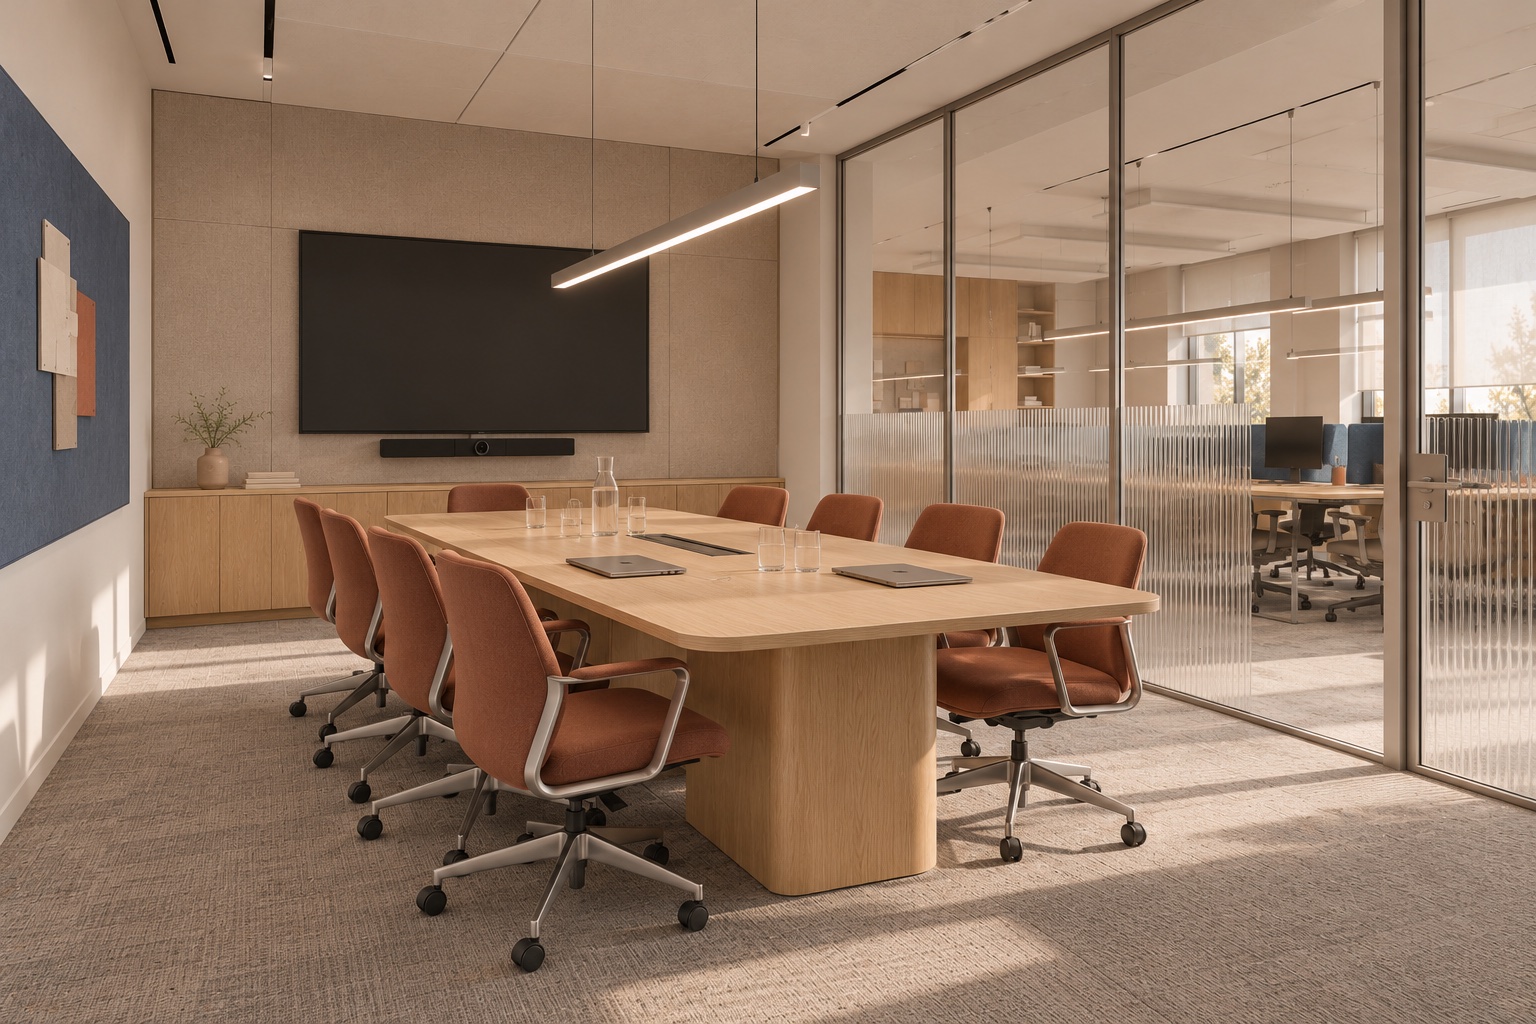
An oak table with clay-colored chairs faces a screen and an initial video-meeting setup. Glazing visually connects the studio, while fabric panels soften the surfaces. Speech privacy requires detailed door and junction design, followed by testing.
04 / MATERIAL PALETTE
Reception and arrival flooring
Desks, portals and storage
Reception frontage and meeting chairs
Lounge chairs and desk dividers
Carpet and proposed acoustic panels
Partitions and furniture frames
Colors are indicative. Materials are finalized after reviewing physical samples in the site lighting.
05 / LIGHTING
Roller shades limit direct glare; screen orientation must be reviewed against the actual facade.
Linear desk lighting with separate controls; illuminance and uniformity require lighting calculations.
Dimmable presentation and discussion scenes, with screen reflections and on-camera faces reviewed.
06 / WORKPLACE DETAILS
Carpet, soft panels and enclosed meetings form the concept. No rated acoustic isolation is claimed before assemblies are selected and tested.
Power and data near the point of use, with concealed cable routes coordinated later with HVAC, lighting and building systems.
Routes remain clear in the concept; dimensions, accessibility and escape routes need specialist review against the site plan.
07 / PROJECT PRESENTATION
A 10-page presentation covering the brief, space relationships, all 3 room visuals, materials, lighting, workplace details and next steps.
Download English presentation ↓Arabic PDF ↗