A clear ordering journey
Ordering near arrival and collection farther along the bar help separate waiting guests from those moving toward seating.
 INTERIOR DESIGN STUDIOPrepare your project ↗العربية
NAYO / INTERIORS · SAUDI ARABIA
Around coffee, we gather.
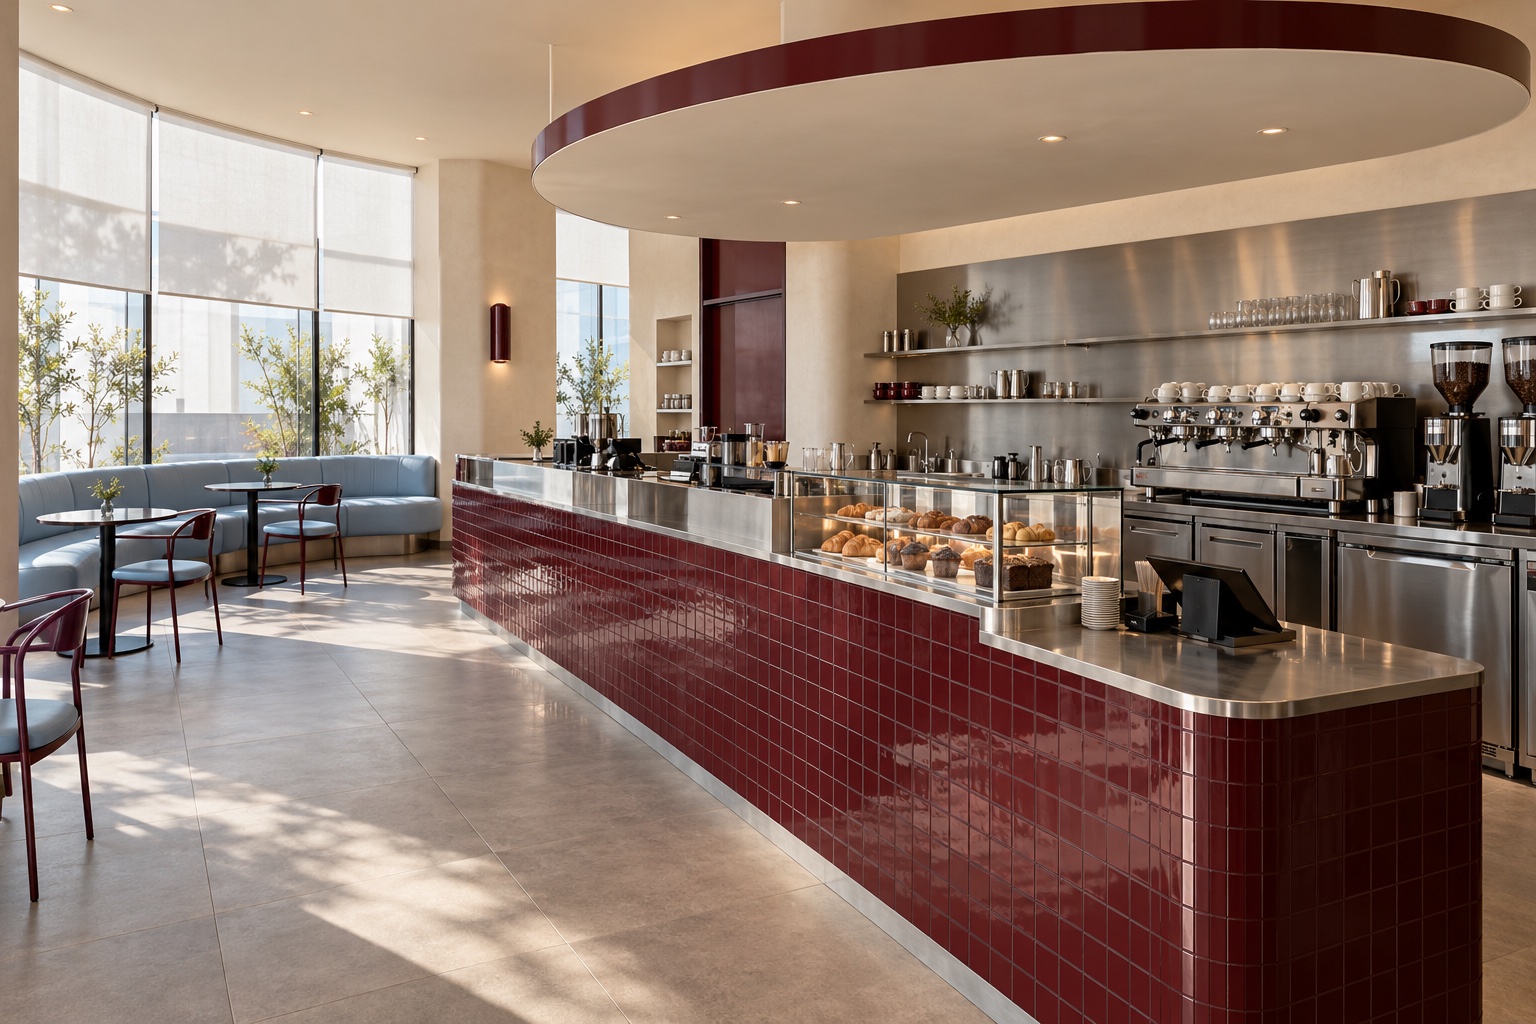
An in-house NAYO concept study, not a client commission or built cafe. Location and areas are assumptions; images are AI-generated. Operations, equipment and capacity require development and approval against an actual site.
01 / THE DESIGN IDEA
A cafe conceived around a gathering point. Circles recur in the bar canopy, tables and lighting, while deep burgundy meets powder blue and steel. The experience moves from a quick order to shared seating and a quieter window corner.
The assumed brief is a coffee and light-pastry cafe in Jeddah, with no hot kitchen in the study scope. A proposed 140 m² covers ordering, the bar, seating, a window corner and support. Arrival, collection and varied seating guide the concept; final capacity needs a site survey.
Ordering near arrival and collection farther along the bar help separate waiting guests from those moving toward seating.
Small tables for conversation, perimeter banquettes for groups, and a window counter for shorter solo visits.
The canopy, circular display and disc lights connect the zones; materials and color carry the rest of the identity.
02 / SPACE PROGRAM
Guests order, move to collection, then choose the main room or window corner. Preparation, washing and storage connect to the back of the bar. Guest and staff routes are separated where possible, then tested on a measured layout.
The 30 m² support and circulation allowance includes preparation, washing, storage and facilities. Their details are not shown in the visuals; dimensions and equipment follow in the next stage.
Illustrative relationship diagram, not an architectural or scaled plan.
03 / THE SPACES
01 / 42 m²
Coffee at the center of the scene.
A straight burgundy-tile bar has a steel worktop, pastry display and coffee equipment behind it. A circular canopy marks the gathering point. The proposed layout separates payment from collection, keeping the waiting area clear of the seating route.
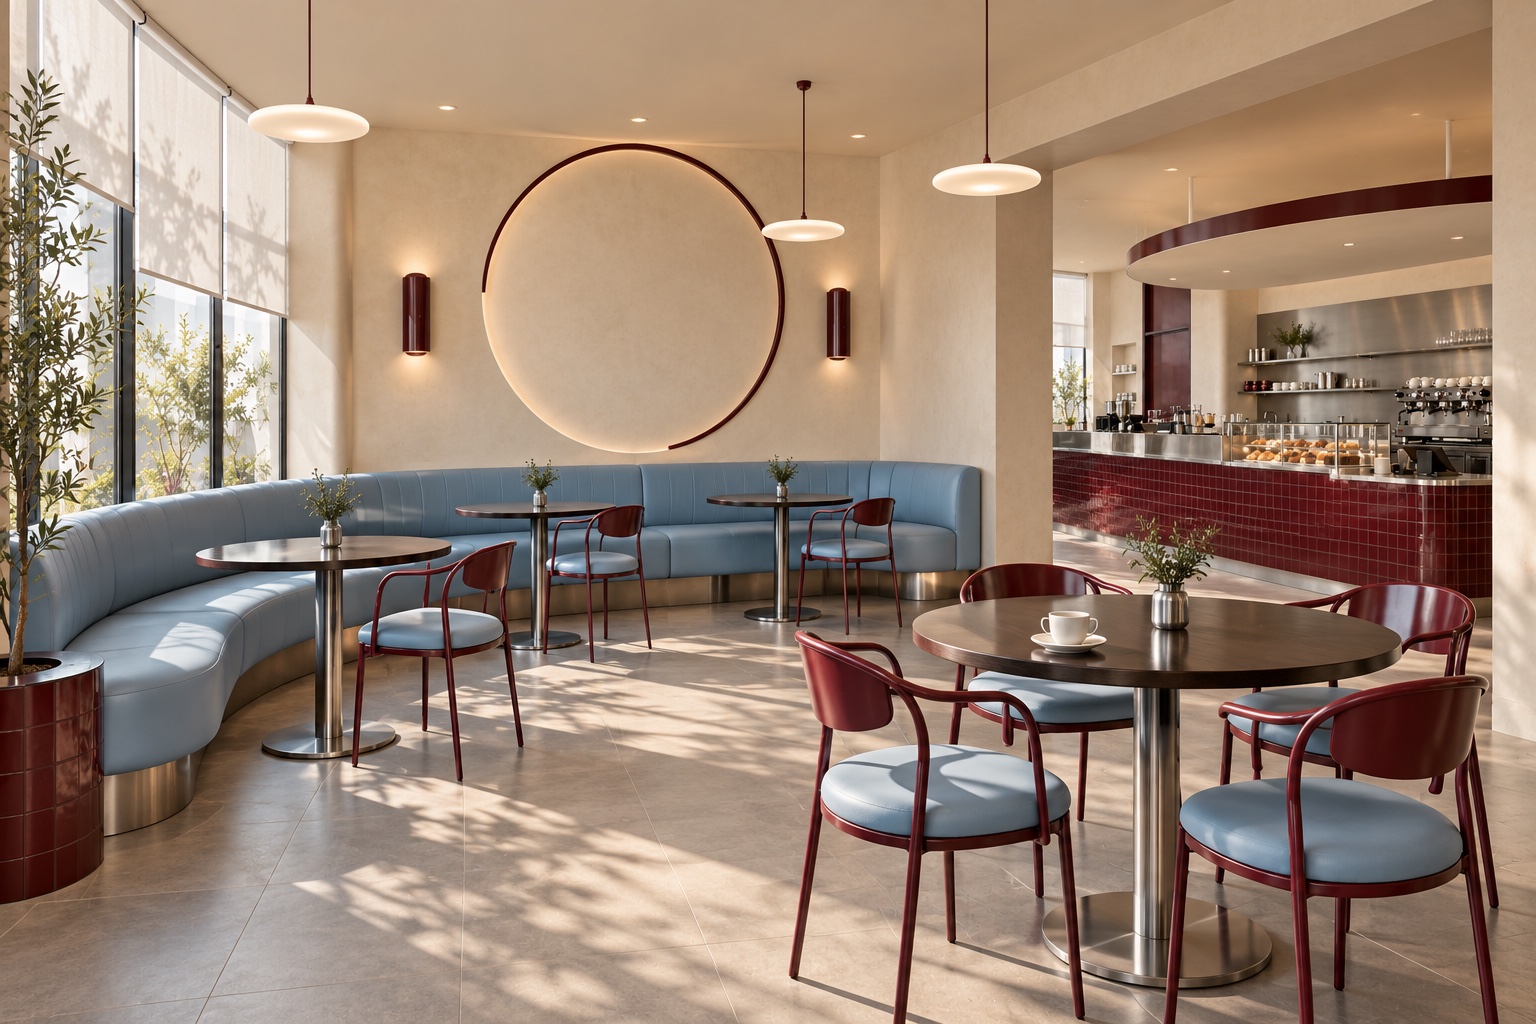
02 / 48 m²
A conversation begins around a table.
A powder-blue perimeter banquette meets small dark tables and lightweight metal chairs. Circular wall and pendant details repeat the concept, while the center stays open for movement. Selected tables can combine for groups without fixing a crowded layout.
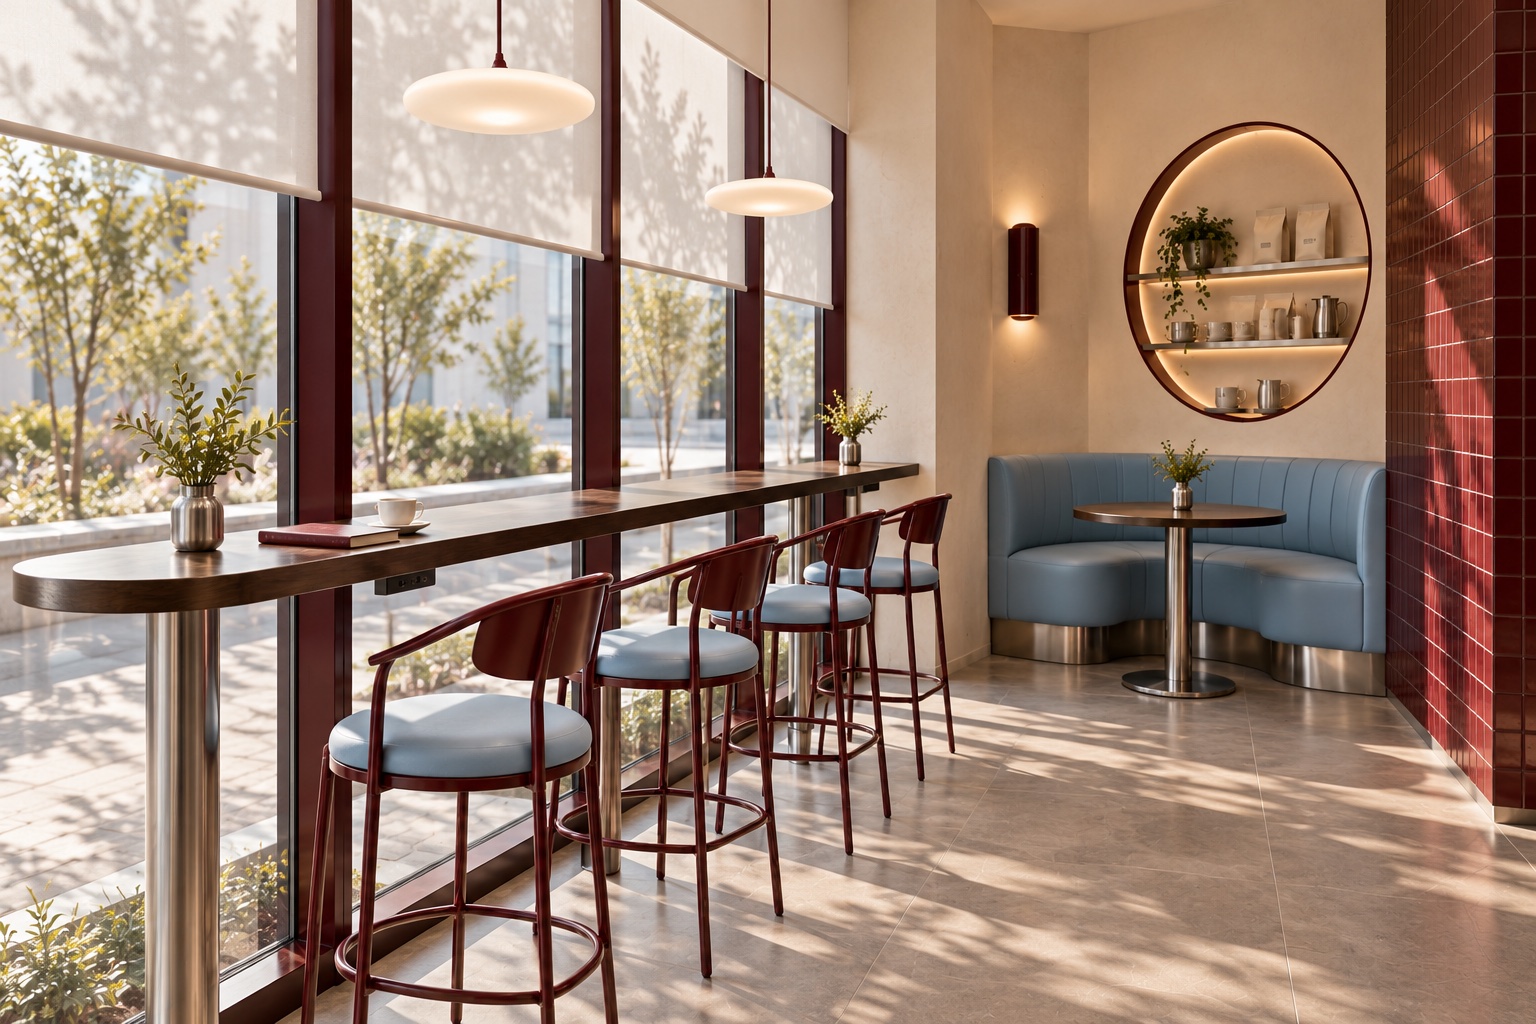
03 / 20 m²
A small pause, at your own pace.
A dark counter follows the glazing with high stools and a small booth at its end. Roller shades manage daylight; a circular shelf displays coffee objects. Charging points sit beneath the counter, with a route kept behind the stools.
04 / MATERIAL PALETTE
Bar ceramics and chair frames
Banquette and chair upholstery
Countertops, bases and details
Walls and circular canopy
Tables and window counter
Warm-grey floor slabs
Colors are indicative. Materials are finalized after reviewing physical samples in the site lighting.
05 / LIGHTING
Roller shades adjust glare and privacy, subject to the actual facade orientation.
Canopy downlights pair with task light behind the bar; steel glare and glass reflections need review.
Disc pendants and dimmable wall light create separate daytime and evening scenes.
06 / CAFE OPERATIONS
Payment, queue and collection positions are tested with the operator, with cup returns separated from order preparation.
Flooring, upholstery and joints are reviewed for cleaning, durability and slip resistance before specifications are fixed.
Equipment loads, water, drainage, ventilation and accessibility need specialist coordination; this is not an approved operational plan.
07 / PROJECT PRESENTATION
A 10-page presentation covering the brief, space relationships, all 3 room visuals, materials, lighting, cafe operations and next steps.
Download English presentation ↓Arabic PDF ↗