Listen & discover
We get to know your needs, your space, your budget and what inspires you.
 INTERIOR DESIGN STUDIO
Let’s design your space ↖
العربية
YOUR SPACE. YOUR STORY.
Where thoughtful design meets beautiful detail,
we create spaces that feel like belonging.
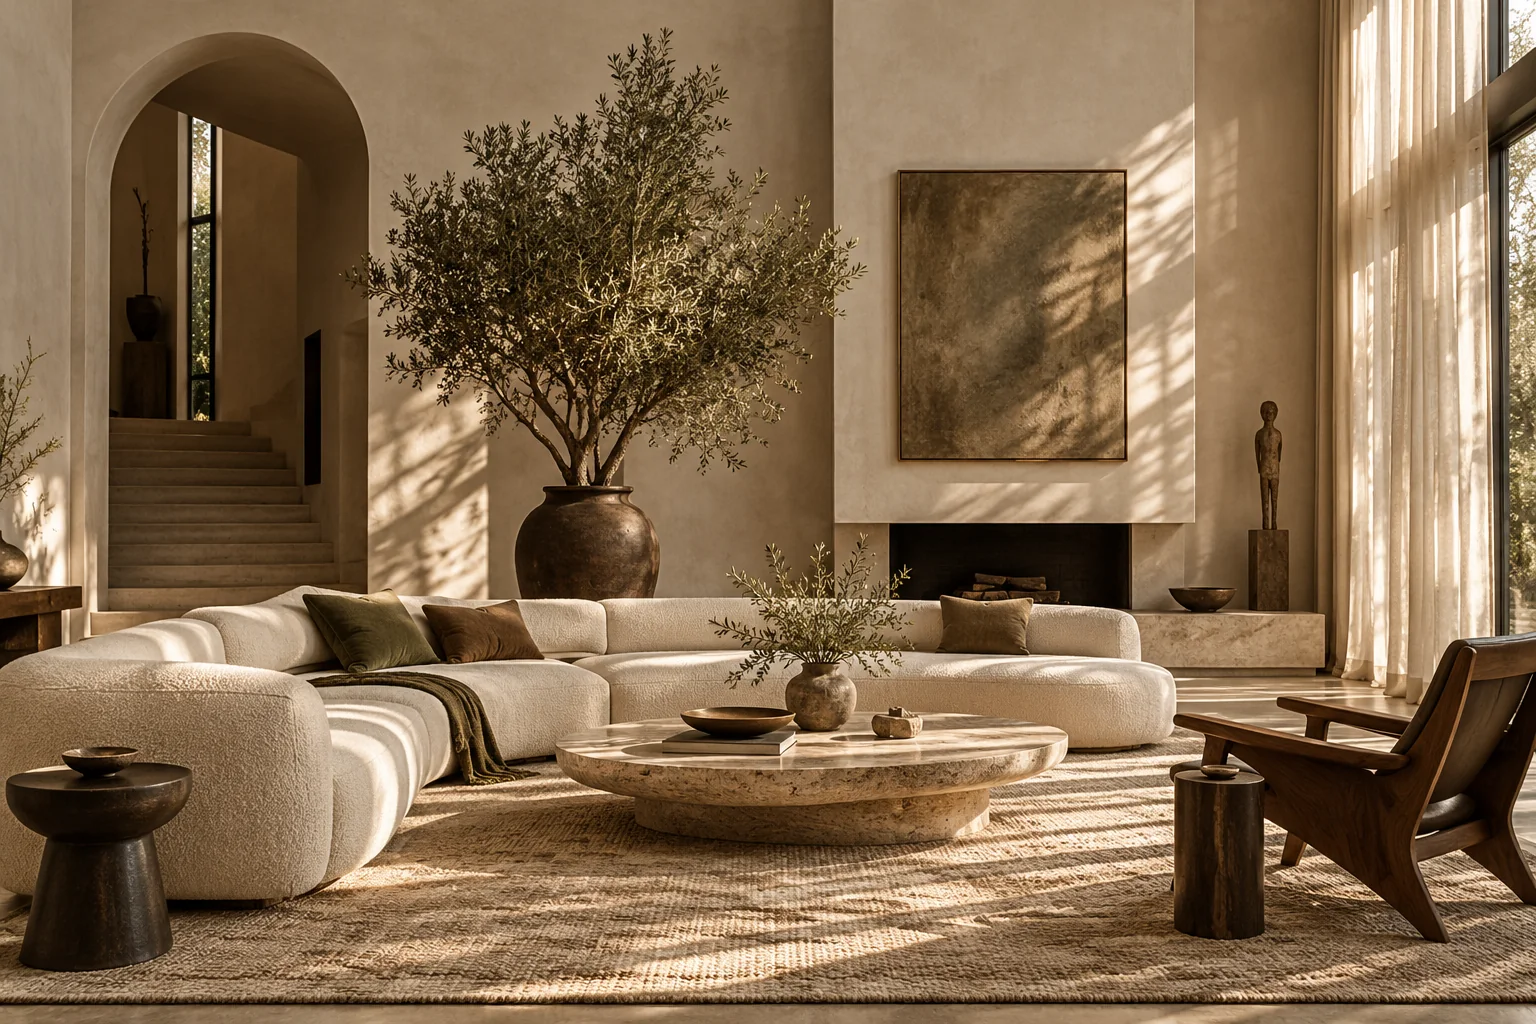
Design begins with listening. To the rhythm of your day, the things you love, and the way you want to live. We translate that understanding into spaces that feel balanced, practical and personal.
Designed around life in Saudi Arabia: family privacy, welcoming majlis spaces and rooms that adapt to your day. From Riyadh to Jeddah and Khobar, every space has its own character.
REIMAGINING YOUR SPACE
Space planning · 3D visualization · Technical drawings · Furniture & material selection
A GLIMPSE INTO OUR WORLD
Three ways to see a space. One shared belief:
beauty that lasts.
Concept imagery and material studies illustrate our creative direction. They are not completed projects or client work.
✳ SIMPLE STEPS. A CLEARER PICTURE.
Explore your estimated design fees in moments.
A thoughtful start to an important decision.
We use a published comprehensive-design reference of SAR 85–150/m², reduced by 30% to SAR 59.5–105/m², then apply area and scope factors. Scope factors are NAYO estimates, not market averages. City and stage inform your brief without automatic surcharges. Packages and pricing source →
THE DESIGN JOURNEY
A clear process. Room for ideas.
We get to know your needs, your space, your budget and what inspires you.
We develop your layout, material palette and creative direction.
We share visual concepts and refine the details within your agreed package.
Organized design deliverables, as agreed, to guide your next step.
THE PEOPLE BEHIND THE SPACES
Rama Abu Ghosh is founding NAYO with a vision that puts people at the heart of every design. Together with Esraa and a team of engineers, she brings ideas into thoughtful detail.
Founder
First engineer on the NAYO team
An engineering team, united by one design vision.
BEFORE WE BEGIN
We design for projects in Saudi Arabia using clear plans, measurements and photos. Any on-site survey or local specialist is assessed for the project and agreed separately.
The calculator covers design fees only. Furniture, materials, construction, site supervision, permits and applicable tax are excluded.
Yes. Enter the area of the rooms you want designed, not the plot area. The calculator supports 10–10,000 m²; other areas need a tailored estimate.
A measured plan, project city, site photos, an approximate fit-out budget and a few references you love. Visuals, revision rounds and timing are confirmed in a written proposal before work begins.
EVERY STORY STARTS WITH A CONVERSATION
Tell us a little about your project.
The first step toward a space that feels like you.