Privacy before decoration
An offset arrival and walnut fin screen soften sightlines from the guest route into the family living space.
 INTERIOR DESIGN STUDIOPrepare your project ↗العربية
NAYO / INTERIORS · SAUDI ARABIA
A private home. A warm welcome.
An in-house demonstration of NAYO’s design direction. Areas and location are design assumptions. Images are AI-generated concept visualizations, not photographs of a completed project or client commission.
01 / THE DESIGN IDEA
A concept study for the guest and family spaces of a villa, inspired by the quiet shade of the sidr tree and the warmth of stone. A shared material language connects the majlis, living and dining rooms while preserving each space’s character.
The assumed brief is a family home that welcomes guests generously without exposing the family zone from the entrance. The proposed 120 m² study covers the majlis, living, dining, entrance and circulation; it is not the full villa area.
An offset arrival and walnut fin screen soften sightlines from the guest route into the family living space.
Stone, walnut and linen recur in different proportions, giving each room a distinct role within one coherent story.
Sheer curtains soften daylight, ambient lighting supports the evening, and a focused pendant anchors the dining table.
02 / SPACE PROGRAM
The majlis sits close to arrival; living is set deeper in the family zone, connected to dining. A timber screen softens sightlines while preserving light.
These are assumed areas for the study zones, not the full villa area.
Illustrative relationship diagram, not an architectural or scaled plan.
03 / THE SPACES
01 / 40 m²
A place to come home to.
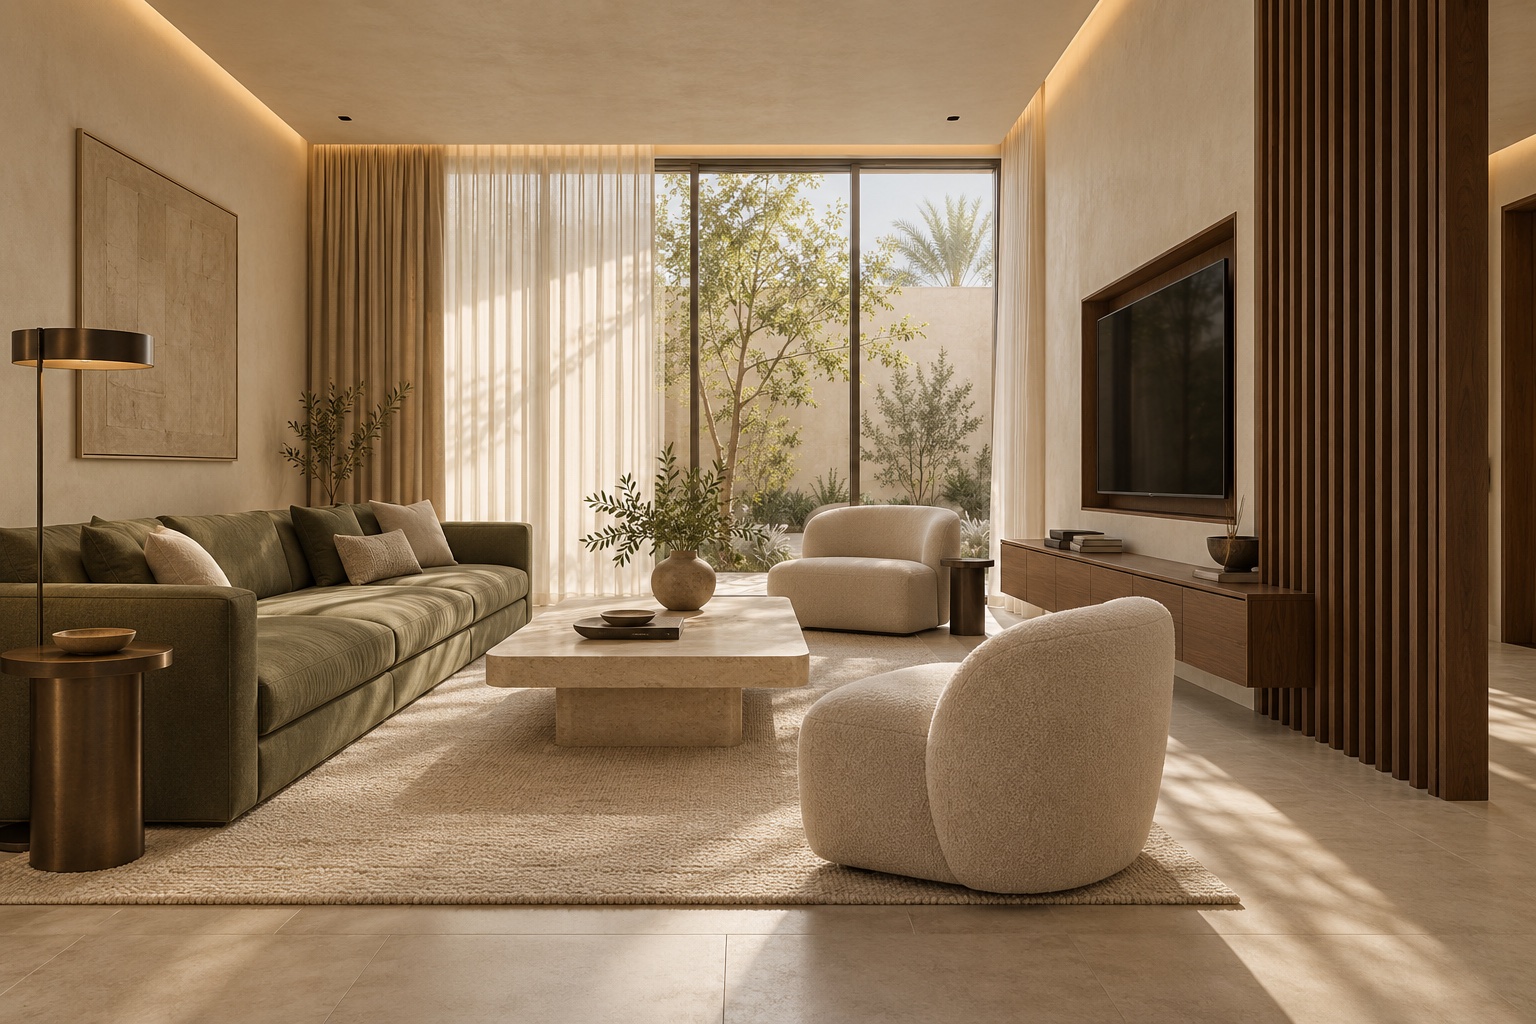
A low olive sofa and two oatmeal lounge chairs gather around a stone table. A floating walnut console combines storage with the television, while timber fins define the threshold without fully closing the room.
02 / 32 m²
An effortless welcome.
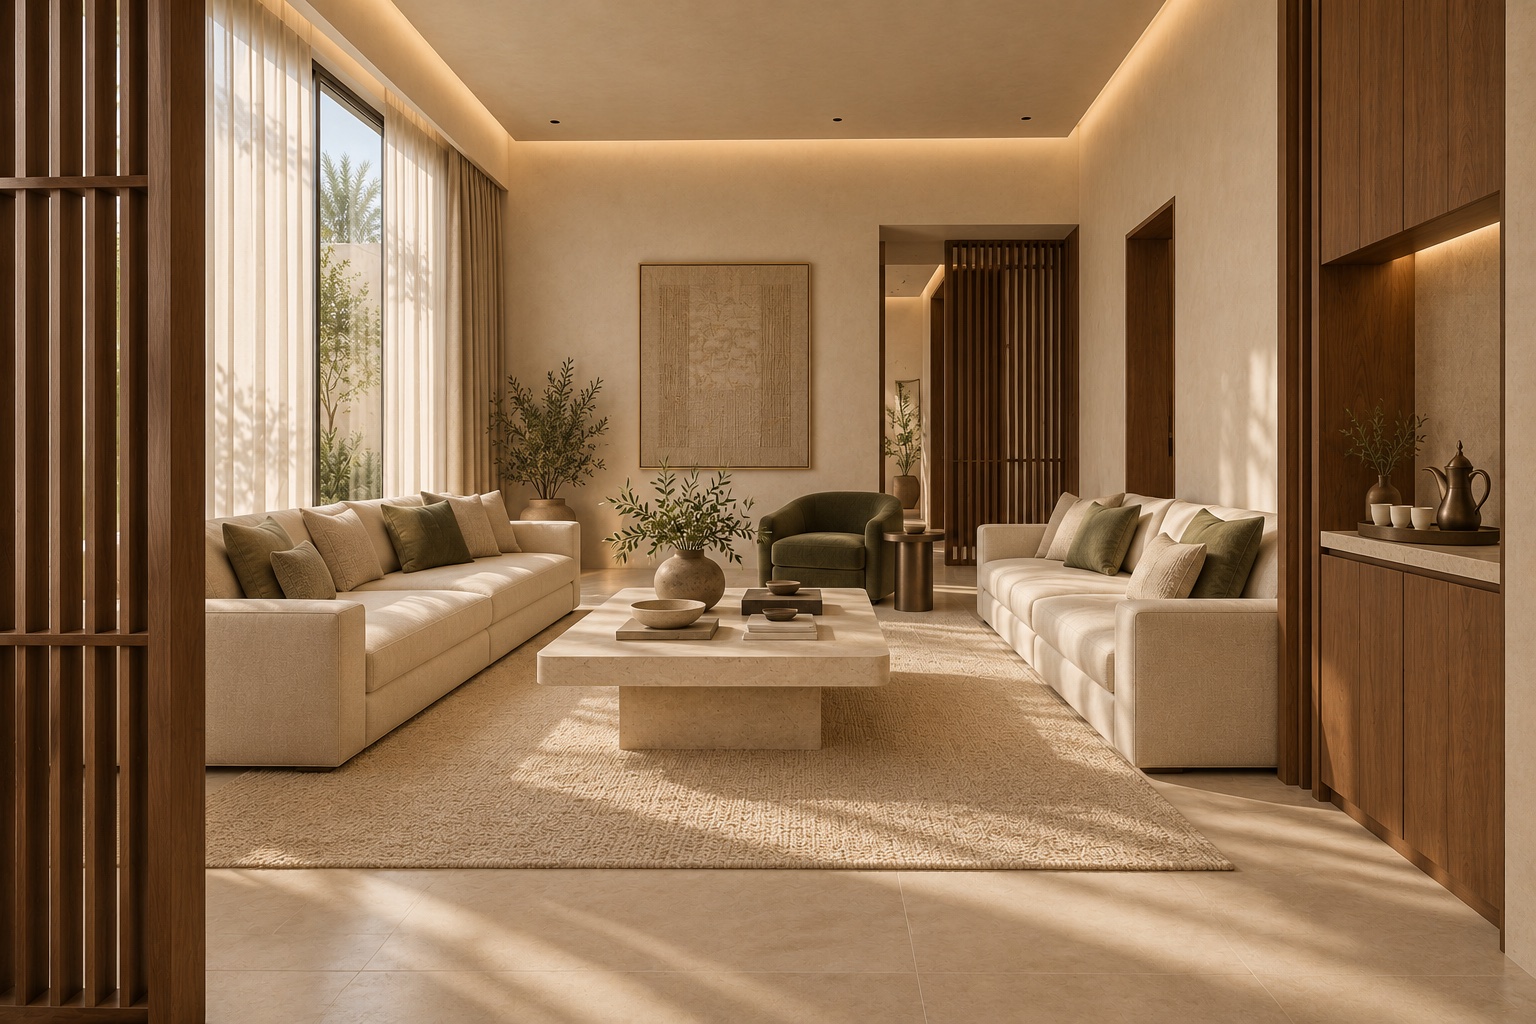
Facing sofas encourage conversation, complemented by a built-in hospitality niche and warm timber backdrop. The proposed route separates guest arrival from the family zone; character comes from texture and material rather than ornament.
03 / 24 m²
Details that bring us together.
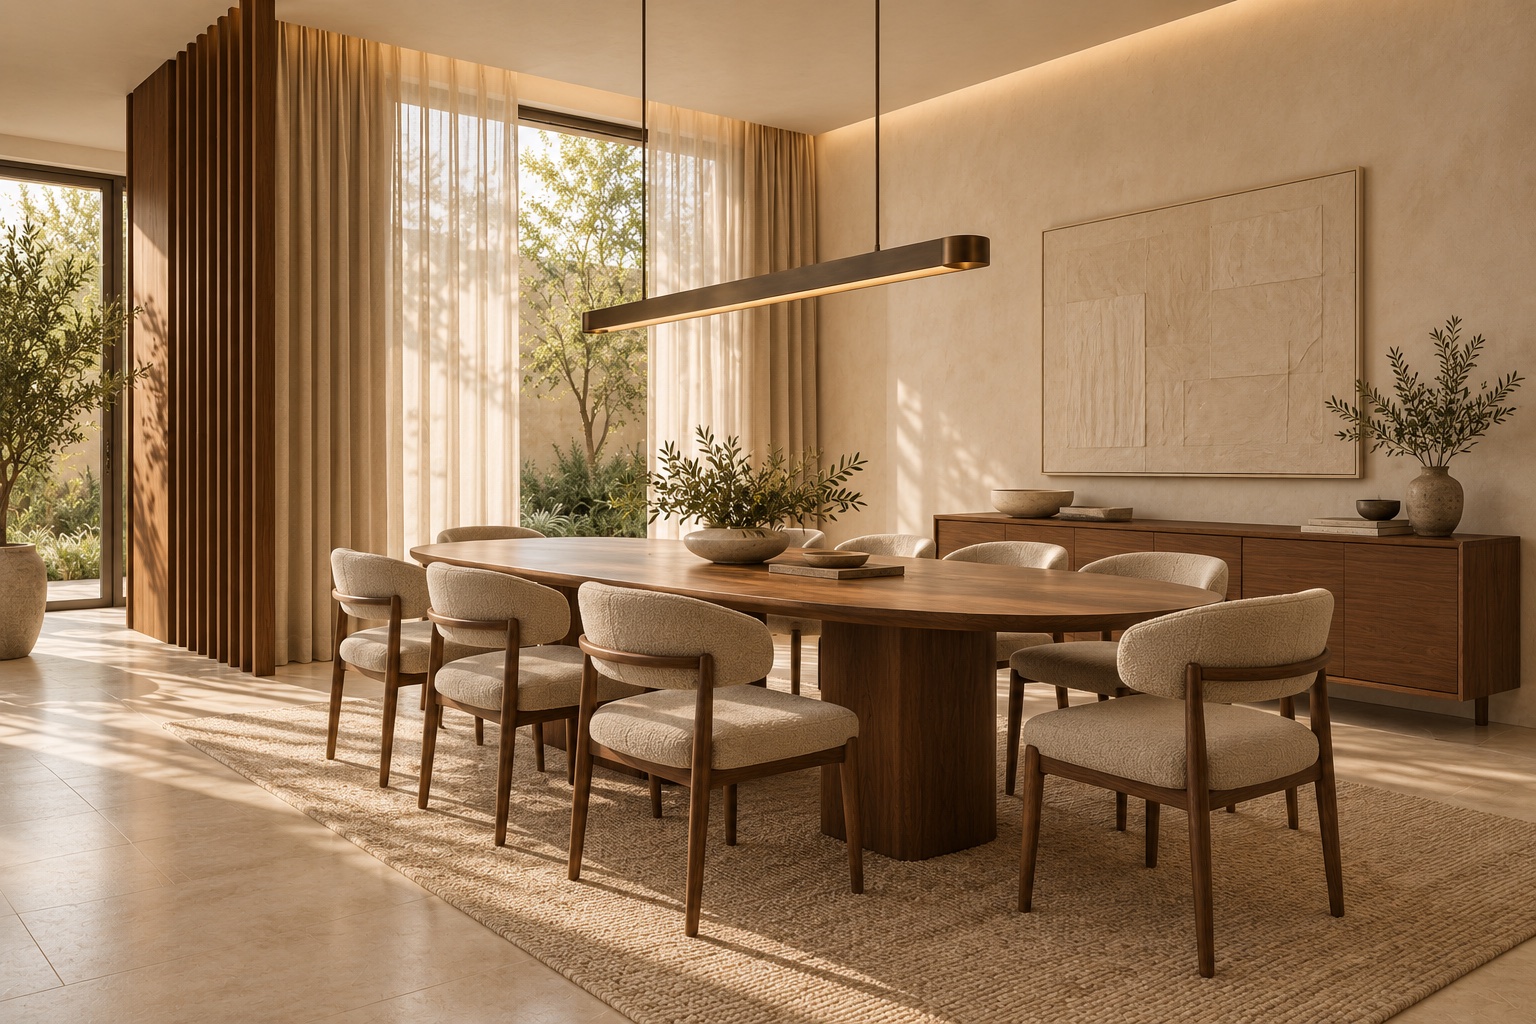
An oval walnut table is proposed for 8 seats, paired with upholstered chairs and a linear bronze pendant. A low sideboard balances the composition and supports serving, while dining remains visually connected to family living.
04 / MATERIAL PALETTE
Matte flooring to connect the spaces
Joinery, screens and dining table
A quiet textured backdrop for light
Sofa upholstery and selected cushions
Seating, rug and curtain direction
Lighting and metal accents
Colors are indicative. Materials are finalized after reviewing physical samples in the site lighting.
05 / LIGHTING
Sheers and a heavier fabric layer allow daylight and privacy to be adjusted through the day.
Soft concealed perimeter lighting, with separate control for each room.
A linear dining pendant and local reading and hospitality accents; an initial warm-light direction of 2700–3000 K.
06 / PROJECT PRESENTATION
A 9-page presentation covering the brief, space relationships, all 3 room visuals, materials, lighting and next steps.
Download English presentation ↓Arabic PDF ↗